Starting a floor plan company with a value proposition
- josephscheuermann
- Jun 21
- 2 min read
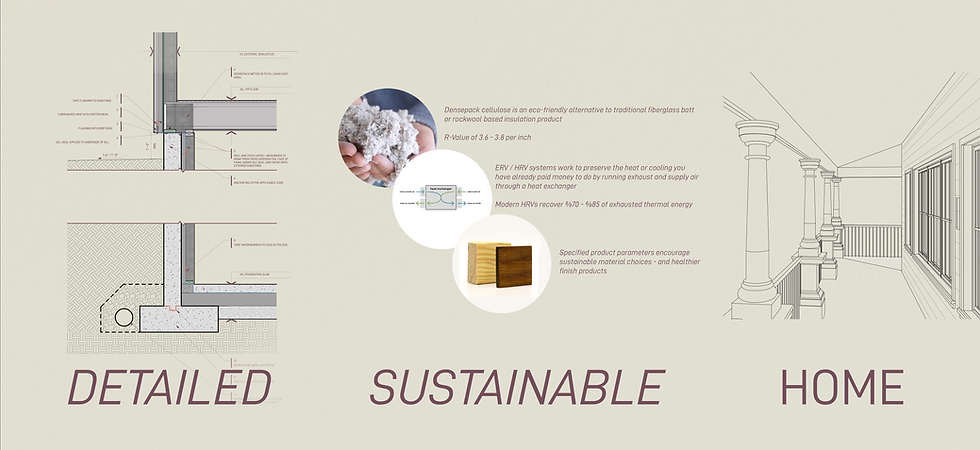
The internet is full of stock floor plans. Thousands of them. At first glance, many seem interchangeable—similar square footage, similar renderings, similar layouts. But after spending time in construction and studying how homes are actually built, I realized something important: Most stock plans are designed to sell a drawing set, not to help someone build a better house.
That realization became the foundation for starting my floor plan company.
Beyond the Typical Stock Plan
Many online floor plans prioritize curb appeal and square footage over performance, constructability, or long-term comfort. The plans often lack the level of detail builders need, leaving important decisions to be figured out during construction. That can lead to confusion, change orders, delays, and missed opportunities to improve the home itself.
I wanted to create floor plans that go further.
Every plan I design is developed with real construction in mind—from framing logic and roof assemblies to insulation strategy, vapor control, and mechanical coordination. Instead of treating these as afterthoughts, they become part of the design process from the beginning.
The goal is simple: create homes that are easier to build, perform better, and age more gracefully.
Designing for Modern Energy Codes
Residential construction is changing quickly. Energy codes across the country are becoming more demanding, and many standard stock plans haven’t evolved to keep up. Details that once worked are now causing problems—from thermal bridging and air sealing failures to overly complicated rooflines that are difficult to insulate correctly.
My plans respond to these changing standards directly.
That means:
Simplified and efficient building assemblies
Roof systems designed with high-performance insulation in mind
Smarter vapor and moisture management
Better natural lighting strategies
Reduced thermal bridging
More practical mechanical layouts
Rather than forcing builders to solve these issues in the field, the plans aim to anticipate them early.
Drawn for Builders, Not Just Buyers
One of the biggest gaps in the stock plan industry is communication. A homeowner may only look at renderings and room dimensions, but builders need much more than that to execute a project successfully.
That’s why my plans include a higher level of detail and clearer construction intent than what’s typically found in mass-market stock plans.
The objective isn’t to overwhelm builders with unnecessary information—it’s to provide guidance where it matters most:
Wall assemblies
Structural transitions
Roof conditions
Energy detailing
Window integration
Moisture management
Material continuity
Good drawings reduce uncertainty. Better coordination leads to better construction.
Thoughtful Design as a Competitive Advantage
A floor plan should do more than look good on paper. It should respond to the site, support daily living, simplify construction, and perform well for decades.
That philosophy shapes every project I release.
Instead of designing homes as disposable products, I see each plan as a small piece of architecture—something that should balance beauty, practicality, and building science equally.
That balance is the value proposition behind the company: better plans, better homes, and a better building process. Most people lucky enough to build a home will only build one in their life - build once, build smart.


Comments